During the first two weeks, I worked on a competition project in Estonia. The brief was to design a Kindergarten & school for different age groups whilst keeping an old villa found on the right of the site. I mainly worked on drawing the floor plans - some from scratch and other parts I made changes to as the design developed. I found the competition project similar to what we do at university but at a much faster pace.
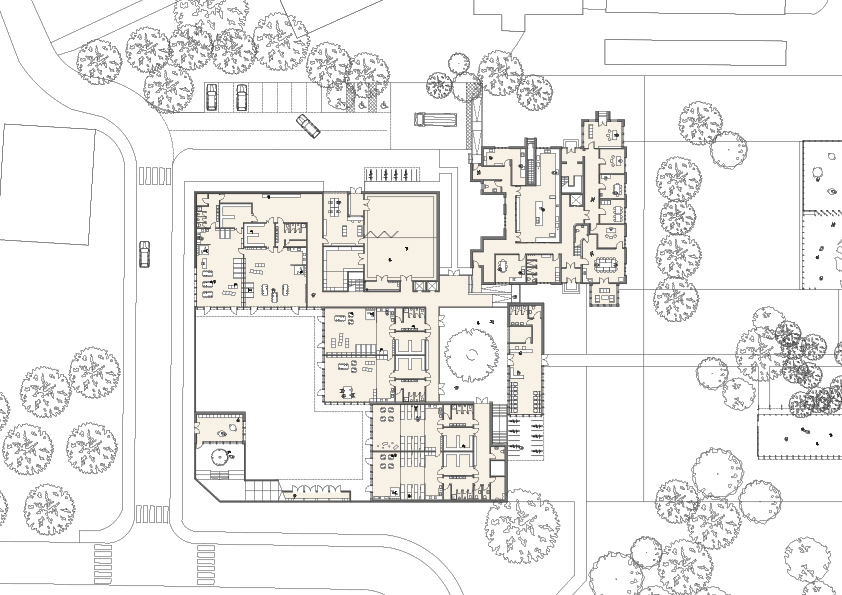
AutoCAD Plan for The Estonia Competition
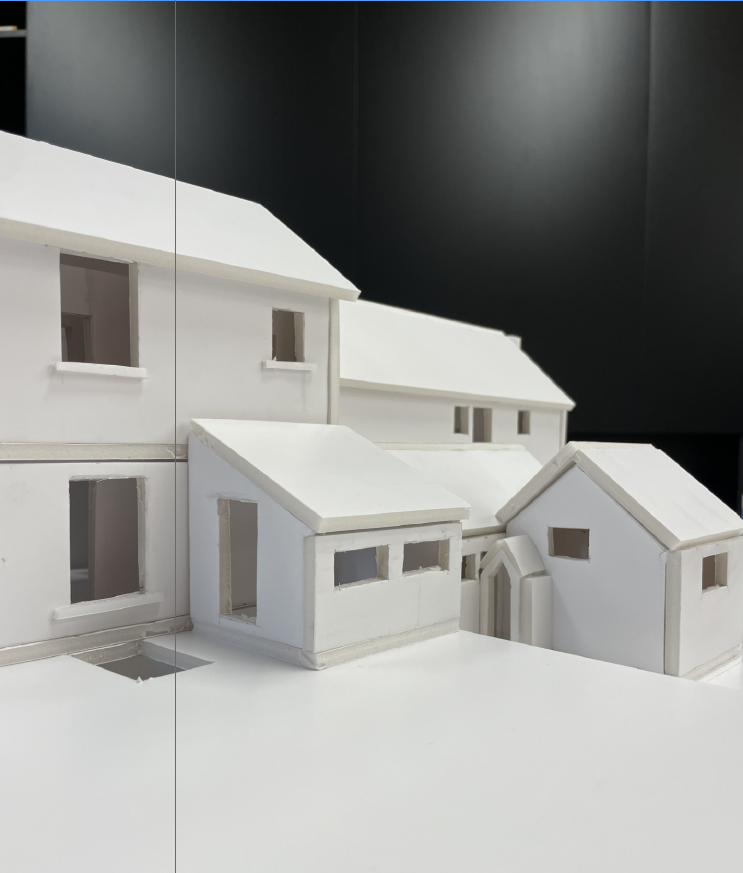
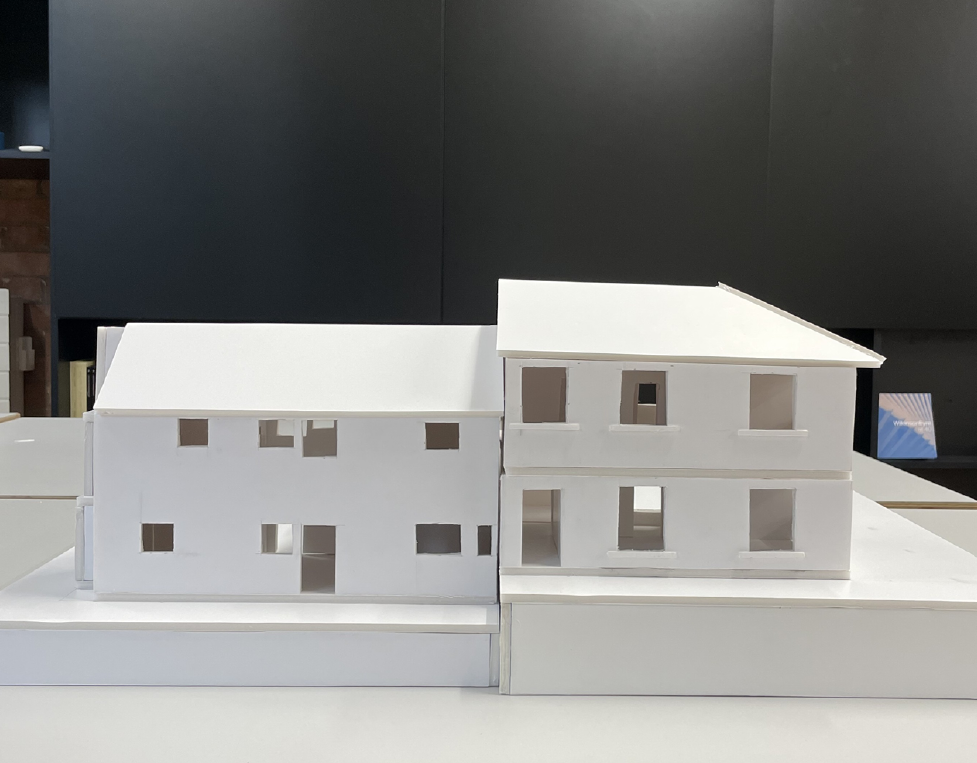
For the remainder of the time, I went on two site visits (both at different stages), as well as making a site model with the proposed extension for a project in its early stages. The model was made out of foamboard and was built in fragments allowing the model to be taken apart.
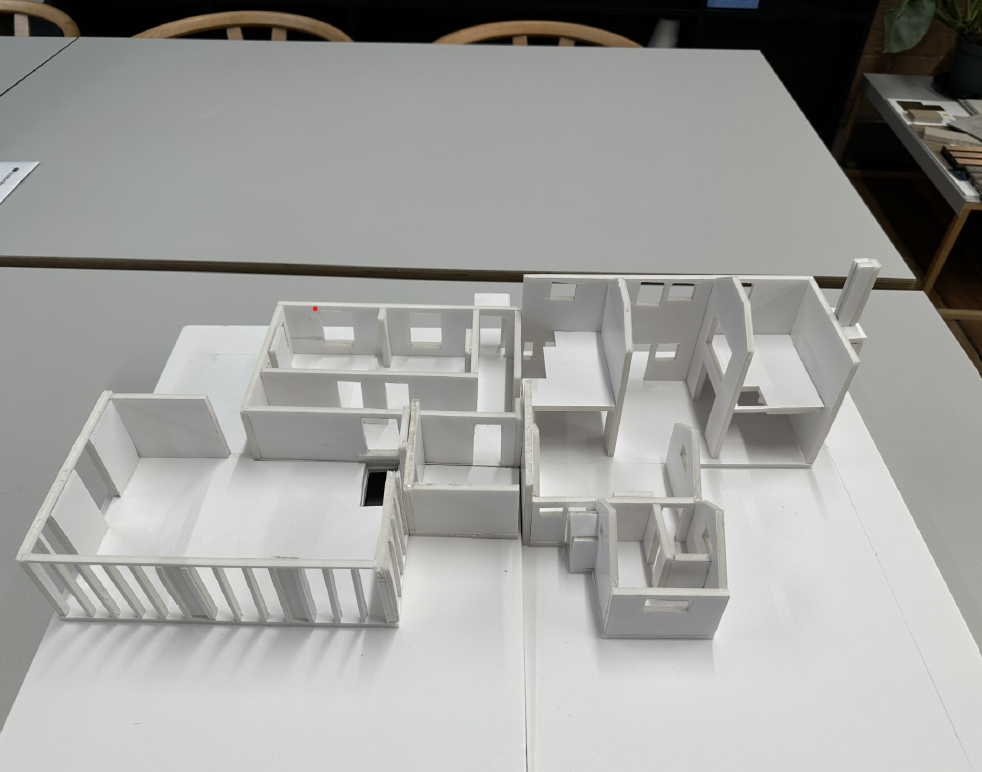
Site Model 1:100